Residential builds & additions
New residential construction and additions, with attention to the interfaces between existing and new work.

GRIT takes on residential and commercial construction work, from new builds and additions to fit-outs and specialist site delivery. Bring us your plans, programme or early scope and we can discuss the right approach.
Send your plans →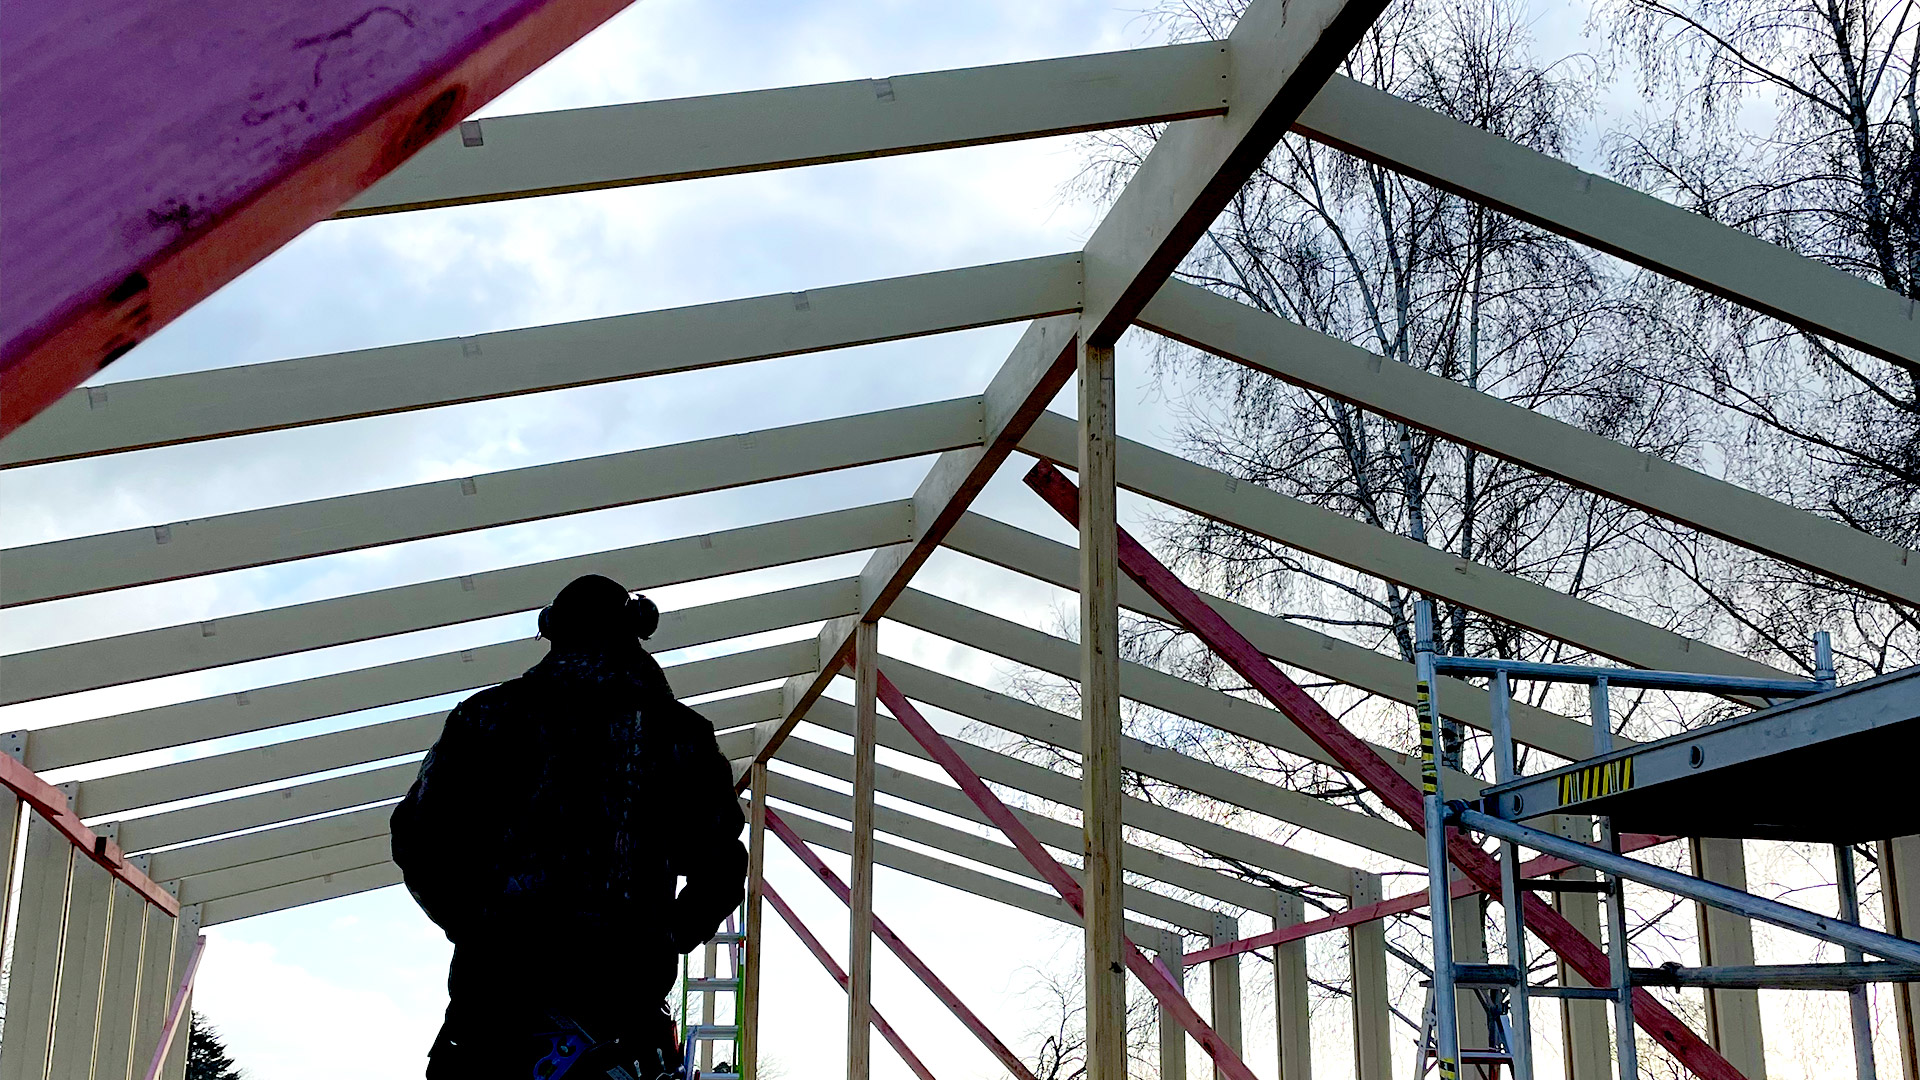
A practical building team for work that needs careful set-out, coordination and a quality finish.
New residential construction and additions, with attention to the interfaces between existing and new work.
Building work for commercial projects where sequencing, site coordination and reliable delivery matter.
Framing, linings, cladding and finishing work for spaces being adapted or brought into use.
Architectural systems and details where set-out, weatherproofing and a considered finish are essential.
Share the drawings or describe the stage you are at. We will review the scope and site constraints, then discuss availability and the next step. For commercial work, include your programme and any site access requirements.
Working across Waikato and Auckland. We review each enquiry against the work required, location and programme.
Related work: Renovations & remediation · Landscaping & outdoor work
For commercial construction and fit-outs, send the drawings, scope of work and target programme. Tell us who is managing the project, whether the building will remain occupied and what access is available. These details help us identify the carpentry work, trade interfaces and sequencing that need to be agreed before pricing.
GRIT’s work can include framing, internal linings, cladding and finishing. If your project involves several contractors, we can discuss where our scope starts and finishes and how it fits into the wider programme. Site access, deliveries, protection of existing finishes and handover requirements are part of that conversation.
For residential builds and additions, we review the proposed construction and the connections to any existing building. Share any available drawings and specifications so the materials, extent of work and unresolved details can be understood early.
At Te Arai Links, GRIT supported the cottage construction with frame-out, internal linings and natural cedar cladding. The project photos show the work across structural framing, interior construction and finished accommodation.
Our Herne Bay cedar reclad and interior refurbishment involved a curved building form and detailed exterior and interior carpentry. For architectural systems that need careful integration with a building, see our specialist installation work.
Yes. Our Te Arai Links experience includes delivering a defined carpentry scope within a larger development. Send the work package, drawings and programme so we can discuss responsibilities, coordination and availability.
Send the site location, drawings or photos, the intended use of the space and your required timing. Include access restrictions and any work that must be completed around an occupied building. We can then discuss the information needed to define the scope.
No. An early scope or concept is enough for an initial discussion. Detailed pricing may require drawings, specifications and a site review. We’ll explain what is still needed before agreeing the work.
We welcome construction enquiries across Waikato, Auckland and the Bay of Plenty. Availability depends on the project scope, location and programme. Tell us where the work is and when you need it.
Plans, photos or a short description are enough to start.
Share your project